How To Read Construction Blueprints
Construction blueprints are technical documents that are used throughout the construction industry in the USA to convey the architect’s design intent to the engineer and contractor. These drawings are the base to all residential, commercial and industrial projects. To read them, start with the title block and legend, then review the floor plans, elevations, sections, symbols, and notes to understand how the project is designed and built.
Even the slightest error in reading blueprints can result in structural errors, permit problems or rework expenses. That is the reason professionals use widely adopted drawing systems, symbols and measurements that are accepted by everyone in the field, such as by the American Institute of Architects (AIA) and safety guidelines, which are influenced by organizations such as the Occupational Safety and Health Administration (OSHA).
This framework takes you through reading construction blueprints step-by-step, and illustrates real-world construction processes in the United States.
Essential for Reading Construction Blueprints
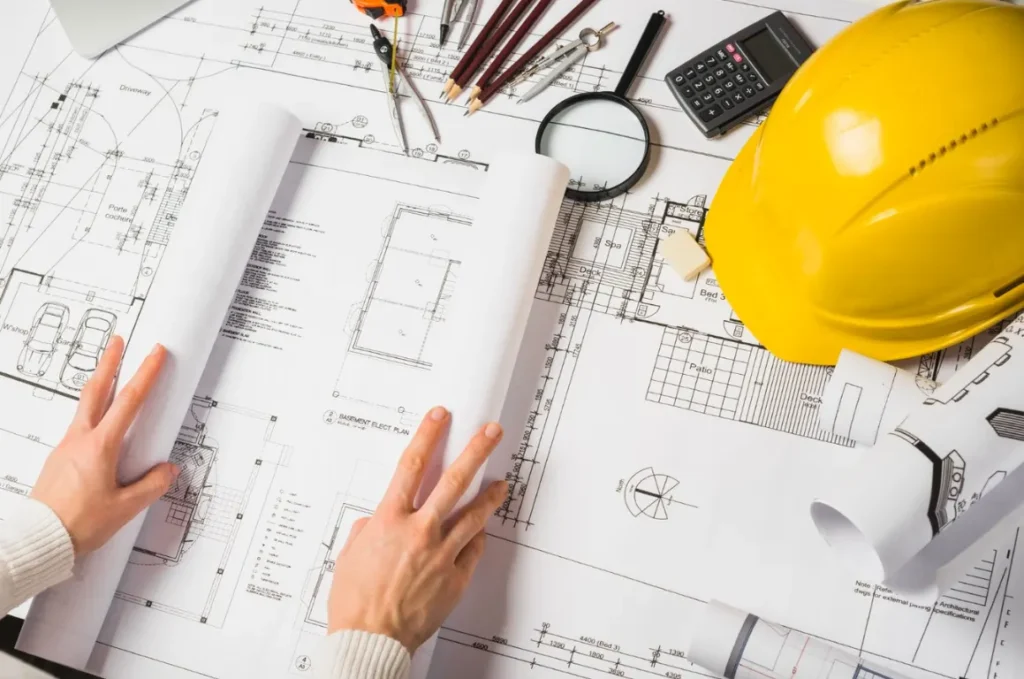
Reading Construction Blueprints requires a number of tools. There are several tools required for reading construction blueprints. To interpret drawings, one must have some basic tools and references to help with correct interpretation of information.
Measuring Scale and Ruler
A scale ruler is used to find out the actual size of drawings. The blueprints are drawn to scale so this is a must for accuracy.
Blueprint Legend
All blueprints have a legend which describes the meaning of all the symbols that are used in the drawing. This is one of the most crucial and significant sections for novices.
Notebook or Marking Tools
While reading blueprints, it is important to make notes about symbols, measurements and layouts in order to retain it better.
Understanding Blueprint Symbols and Line Types
A knowledge of the symbols and line types used in blueprints.Knowledge of blueprint symbols and line types. Symbols are used in blueprints to depict all the real-world objects. These symbols help to clarify complicated construction information.
Common Construction Symbols
Types of Lines in Blueprints
Correctly interpreting these symbols is very important. It can be easy to get one or more symbols wrong, which can cause construction problems.
How to Read Blueprint Scales and Measurements
Understand the use of blueprint scale and measurements. All construction plans are drawn to scale, that is, a reduced copy of the actual building.
Common Scale Example
1/4 inch = 1 foot
This means that the drawing is on a scale of 1/4″ = 1′.
Why Scale Matters
For any small error in interpretation of scale, this can lead to:
When making any construction tasks, always double check the measurements.
Types of Construction Drawings You Must Know
Construction drawings come in all forms, and there are several types of construction drawings you need to know. The blueprints consist of various types of drawings, each depicting particular details, and present a complete set of blueprints.
Floor Plans
These are displayed in a top down view of the building layout, rooms, doors and walls.
Elevation Drawings
These are of the exterior or side view of the building, which will give you an idea of height and design.
Section Drawings
These are cut through views of the internal structures such as foundations, slabs and wall layers.
Detail Drawings
These give detailed information on particular construction areas or components.
Understanding Basic Support in Blueprint Reading
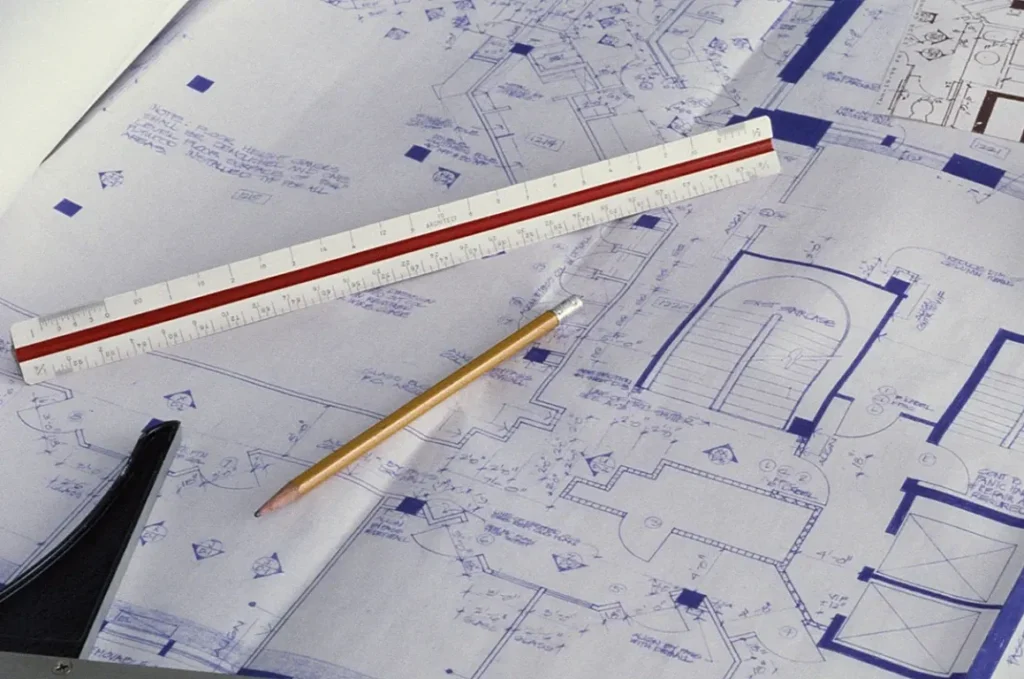
Simple planning and estimation aid in accuracy in the initial stages of the project. Many workflows also involve using blueprint estimating services to estimate costs, calculate materials, perform volume estimates and provide support for the project plan. These components facilitate the organization of the understanding of the project prior to in-the-field projects.
Professional Workflow for Understanding Construction Plans
The key to understanding and reading construction blueprints is in the process. All parts need to be done in order. This will help you to not get confused and make mistakes.
Step 1: Start With the Title Block
The title block has the following content:
The first part that they will be looking at is to make sure they are working on the correct version.
Step 2: Understand Drawing Scale and Units
Learn, develop and apply the concept of drawing scale and units.
The following are examples of scaled ratios (also known as blueprints) that are used:
- 1/4” = 1’-0” (common residential scale)
Often, one of the most costly construction errors on job sites is due to incorrect scaling.
Step 3: Read the Legend and General Notes
The story is all resolving to this:
Building codes, material standards, structural assumptions, etc., could be included in the general notes.
Step 4: Start With Floor Plans (Primary Layout View)
Floor plans show:
This is the bottom line of having an understanding of a blueprint.
Step 5: Cross-Reference Elevations and Sections
The following drawings are used to give an idea of the 3D structure.
Reading Structural, Electrical, and Plumbing Plans
Coordinate systems are a very important aspect of modern construction.
Structural Plans
Include:
Electrical Plans
Show:
Plumbing Plans
Include:
There should be no conflicts between systems, e.g. pipe runs through structural beams.
5 Mistakes That Wreck Beginners on the Job Site
Online casino games feature a variety of different wagering options.Online casino games offer various forms of wagering.
1. Ignoring the Scale
If you don’t measure the scale before, none of the measurements will mean anything or be of any use.
2. Skipping the Legend
The legend describes all of the symbols in the drawing. If you don’t have it, it’s just a matter of guesswork.
3. Reading only Floor Plans
Not considering elevations and sections leaves a highly incomplete look at the entirety of the design.
4. Rushing Through Details
Not having a line or dimension can alter the whole drawing set.
5. Mixing up System Plans
Design conflict later on due to confusion between electrical, plumbing and structural drawings.
Real-World Application of Blueprint Reading

This course will provide hands-on experience in reading blueprints and applying that knowledge in a real-world setting. The study of blueprints is not merely a theoretical concept, it has to be put into practice.
Drawings & Real Structures Connection Exercise
Drawings are frequently compared with the actual building arrangement by the professionals to ensure accuracy.
Site Interpretation
Blueprints can be used to direct the location of walls, foundations and systems.
Coordination Between Teams
The electrical, plumbing and construction crews need to work off the same plan in order to prevent conflicts.
Practical Tips to Level Up Your Blueprint Reading Fast
You can create your blueprint reading skills to the next level by following these helpful tips.
- Taking the Time to Practice and Maintain Consistency in Blueprint Reading Will Improve It
- Use Simple Drawings of Homes for The Beginning
- Recognise Symbols on A Regular Basis
- Use More than One Blueprint for The Same Project
- Refer to This in 3D when Reading
- Make Notes to Aid Learning
You will be able to comprehend intricate drawings much more over time.
Conclusion
Knowing how to interpret construction blueprints is an important part of any construction worker’s job. It involves an understanding of symbols, scale, measurement, and various types of drawings. If you put these all together, you’ll have a full view of the building design.
As you get more practice and become more in tune with the details of a blueprint, blueprint reading will become easier and easier. This skill will lead to greater accuracy, fewer errors, and a smoother process from start to finish of construction.
FAQs
Q. How to Learn Construction Blueprints the Easiest?
Use simple floor plans and work on symbols and scale. Work on simple drawings until you’re comfortable with them then move onto the more complicated ones.
Q. Why Are Blueprints Important in Construction?
Blueprints are a clear and standard plan that aids in minimizing mistakes and guaranteeing that everyone working on the project is following the same design.
Most Recent
Related Blog Posts
How to Estimate Construction Costs?
Construction cost estimating is one of the most significant phases of any construction job. The financial viability of any residential, commercial, industrial, or infrastructure project with public facilities needs an…What Is a Construction Site Blueprint
Nearly 65% of the project rework resulting from construction quality reports are from misinterpreted drawings and lack of revision updates when the project is on site. A construction blueprint is…How to Create a Construction Budget
A construction budget is one of the most important for managing a successful construction project. Any time you’re planning to construct a home, office building, industrial facility, or public building,…